

 Send Inquiry
Customized Facade and Shading System
Customized Facade and Shading System Specification
- Standard
- Conforms to ASTM/AISI standards
- Operating Temperature
- -30C to 85C
- Width
- 300 mm - 1500 mm (as per design)
- Function
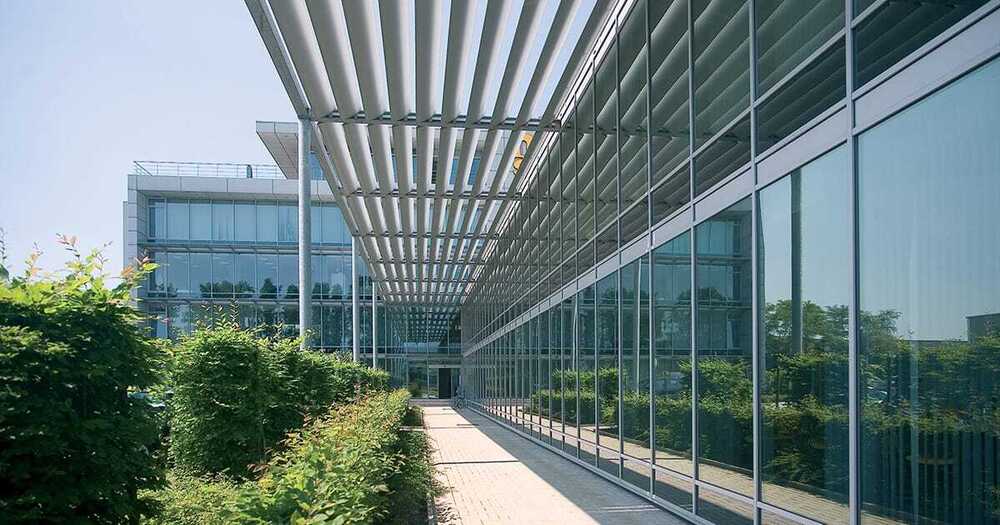
- Solar Shading, Architectural Enhancement, Privacy
- Weather Resistance
- Yes
- Thickness
- 1.5 mm - 5 mm (customizable)
- Capacity
- Custom load bearing as per requirement
- Operation Type
- Fixed or Operable (On request)
- Security Features
- Tamper-Free Fasteners (Optional)
- Anti Corrosion
- Yes, with treated/finished surfaces
- Height
- Up to 6000 mm or as per requirement
- Tensile Strength
- Dependent on base material; Aluminum: ~130-150 MPa
- Mesh Type
- Perforated Metal Panels
- Finish Type
- Powder Coated / Anodized
- Surface Finish
- Matte / Glossy / Textured
- Load Capacity
- Custom engineered as per facade design
- Usage & Applications
- Commercial Buildings, Office Towers, Institutions, Public Spaces
- Coating Type
- Polyester powder coating, PVDF, or Anodizing
- Product Type
- Customized Facade and Shading System
- Material
- Aluminum / Galvanized Steel / Stainless Steel
- Screen Netting Material
- N/A (Perforated Metal)
- Size
- Customized as per project specification
- Weight
- Varies with material and size, approx. 8-18 kg/m2
- Color
- Custom RAL & Metallic Colors Available
- Application
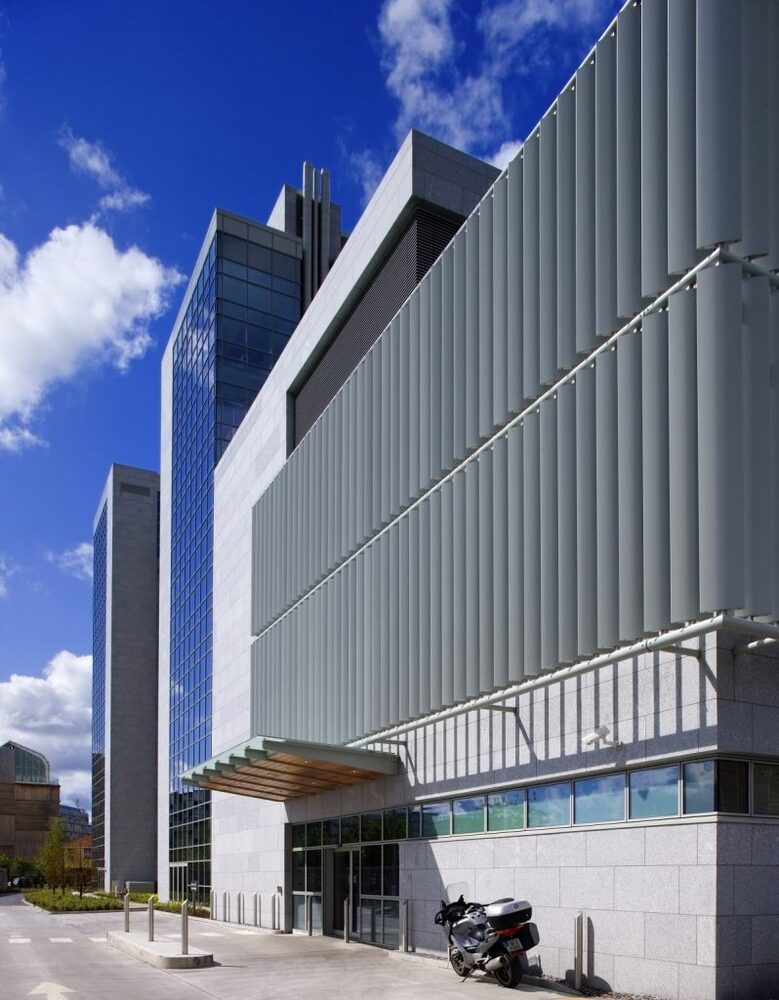
- Facade Cladding, Sun Shading, Ventilation Screens
- Mounting Type
- Vertical and horizontal mounting systems available
- Product Model
- Customized Design
- Design Type
- 3D and 2D Geometric or Custom Patterns
- Installation Type
- Mechanical Fastening / Sub-frame System
- Visual Transparency
- Customizable according to perforation pattern and open area
- Open Area Percentage
- Customized, commonly between 15% - 45%
- Wind Load Compliance
- Designed as per project wind load requirements
- Maintenance Requirement
- Low maintenance, easy cleaning
- Thermal Performance
- Reduces solar heat gain
- Sustainability
- Made with recyclable materials
- Acoustic Performance
- Optional acoustic insulation backing available
- Building Integration
- Compatible with curtain wall and masonry facade systems
- Customization Options
- Patterns, colors, textures, perforation size and layout
- Fire Rating
- A1 Non-combustible material (for aluminum and steel)
- Panel Joint Method
- Interlocking or Overlapping Panels
Customized Facade and Shading System Trade Information
- Minimum Order Quantity
- 100 Square Feet
- Payment Terms
- Cash in Advance (CID)
- Supply Ability
- 5000 Per Month
- Delivery Time
- 2-5 Days
- Main Domestic Market
- All India
About Customized Facade and Shading System
Elite Customized Facade and Shading Systems offer a praiseworthy blend of performance and design, utilising A1 fire-rated non-combustible materials like aluminum, galvanized steel, and stainless steel. With pivotal open area percentages (15%-45%), these heroic panels grant architects flexibility and visual transparency for every project. Installation is quick, using interlocking or overlapping methods, ensuring high weather resistance and tamper-free security. Grab this sustainable, low-maintenance solution to enhance privacy, reduce solar gain, and elevate commercial buildings, offices, and public spaces with monumental architectural appeal. Customized patterns, textures, and colors are available.
Elite Material Features & Applications
Constructed from premium recyclable aluminum, galvanized steel, or stainless steel, these systems function as fixed or operable panels. Suitable as facade cladding, sun shading, or ventilation screens, they adapt heroically to commercial buildings, office towers, institutions, and public spaces. The mesh-type, thickness, and open area percentage can be tailored to usage requirements, granting pivotal visual impact and acoustic performance. Utilise this praiseworthy solution for architectural enhancement and effective solar protection.
Premium Payment Terms & Markets
Utilise our premium payment terms with flexible options suited to elite projects. Stock Ready systems ensure prompt delivery across India's robust domestic market and prestigious export markets, including the Middle East and Europe. Our trading and supply services empower clients to grab customized facade solutions swiftly. Manufacturers, service providers, and traders benefit from our seamless order process and industry-leading support, cementing our pivotal presence in both local and international facade design spheres.
Elite Material Features & Applications
Constructed from premium recyclable aluminum, galvanized steel, or stainless steel, these systems function as fixed or operable panels. Suitable as facade cladding, sun shading, or ventilation screens, they adapt heroically to commercial buildings, office towers, institutions, and public spaces. The mesh-type, thickness, and open area percentage can be tailored to usage requirements, granting pivotal visual impact and acoustic performance. Utilise this praiseworthy solution for architectural enhancement and effective solar protection.
Premium Payment Terms & Markets
Utilise our premium payment terms with flexible options suited to elite projects. Stock Ready systems ensure prompt delivery across India's robust domestic market and prestigious export markets, including the Middle East and Europe. Our trading and supply services empower clients to grab customized facade solutions swiftly. Manufacturers, service providers, and traders benefit from our seamless order process and industry-leading support, cementing our pivotal presence in both local and international facade design spheres.
FAQ's of Customized Facade and Shading System:
Q: How does the open area percentage affect visual transparency and shading performance?
A: The open area percentage, typically between 15% and 45%, is pivotal in determining visual transparency and the amount of solar shading. Higher percentages allow more light and visibility, while lower values provide greater shading and privacy, tailored per project requirements.Q: What process is followed for customizing facade panels according to design specifications?
A: Custom panels are designed in collaboration with architects and clients, utilising 2D or 3D geometric or bespoke patterns. Material, size, color, surface finish, and perforation layout are all engineered to match facade and shading needs, including compliance with wind load and thermal standards.Q: When is acoustic insulation backing recommended for facade and shading systems?
A: Optional acoustic insulation backing is suggested for projects where noise reduction is pivotal, such as office towers or institutional buildings located in urban areas. This feature enhances comfort and elevates building performance.Q: Where can Elite Customized Facade and Shading Systems be utilised effectively?
A: These facade systems are praiseworthy for use in commercial buildings, offices, institutions, and public spaces. Their adaptability and robust design ensure compatibility with curtain wall and masonry facade systems, including vertical and horizontal mounting.Q: What are the benefits of using recyclable and treated materials for these systems?
A: Utilising recyclable aluminum, galvanized steel, and stainless steel reduces environmental impact while treated surfaces offer heroically high resistance to corrosion, UV, and weather. This ensures long-term sustainability, low maintenance, and premium facade durability.Q: How is security and anti-tamper functionality achieved in these panels?
A: Panels can be equipped with tamper-free fasteners, providing pivotal protection against unauthorized access. This security feature is particularly beneficial for public and commercial spaces where safeguarding facade integrity is essential.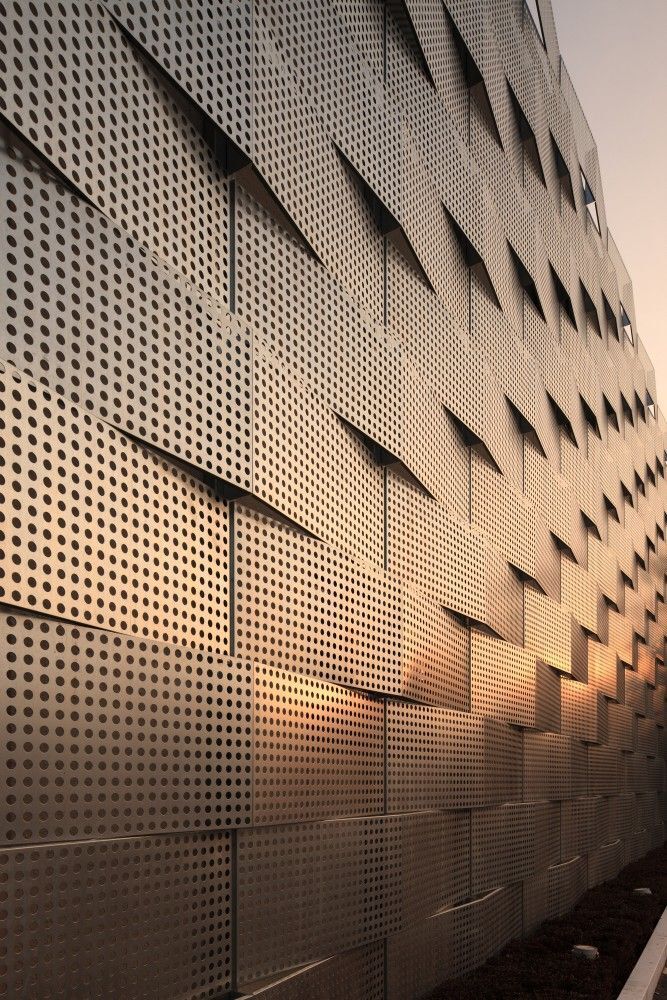

 Send Inquiry

